
AutoCAD import
Reads plotted PDFs and DXF files: plot scale, walls, columns, door and window tags, room names, and two-storey sheets.
Architectural AR visualization
DraftAR PH turns your AutoCAD floor plan into a 3D model that clients can walk around in augmented reality, right on their phone. No 3D modeling. Nothing to install.
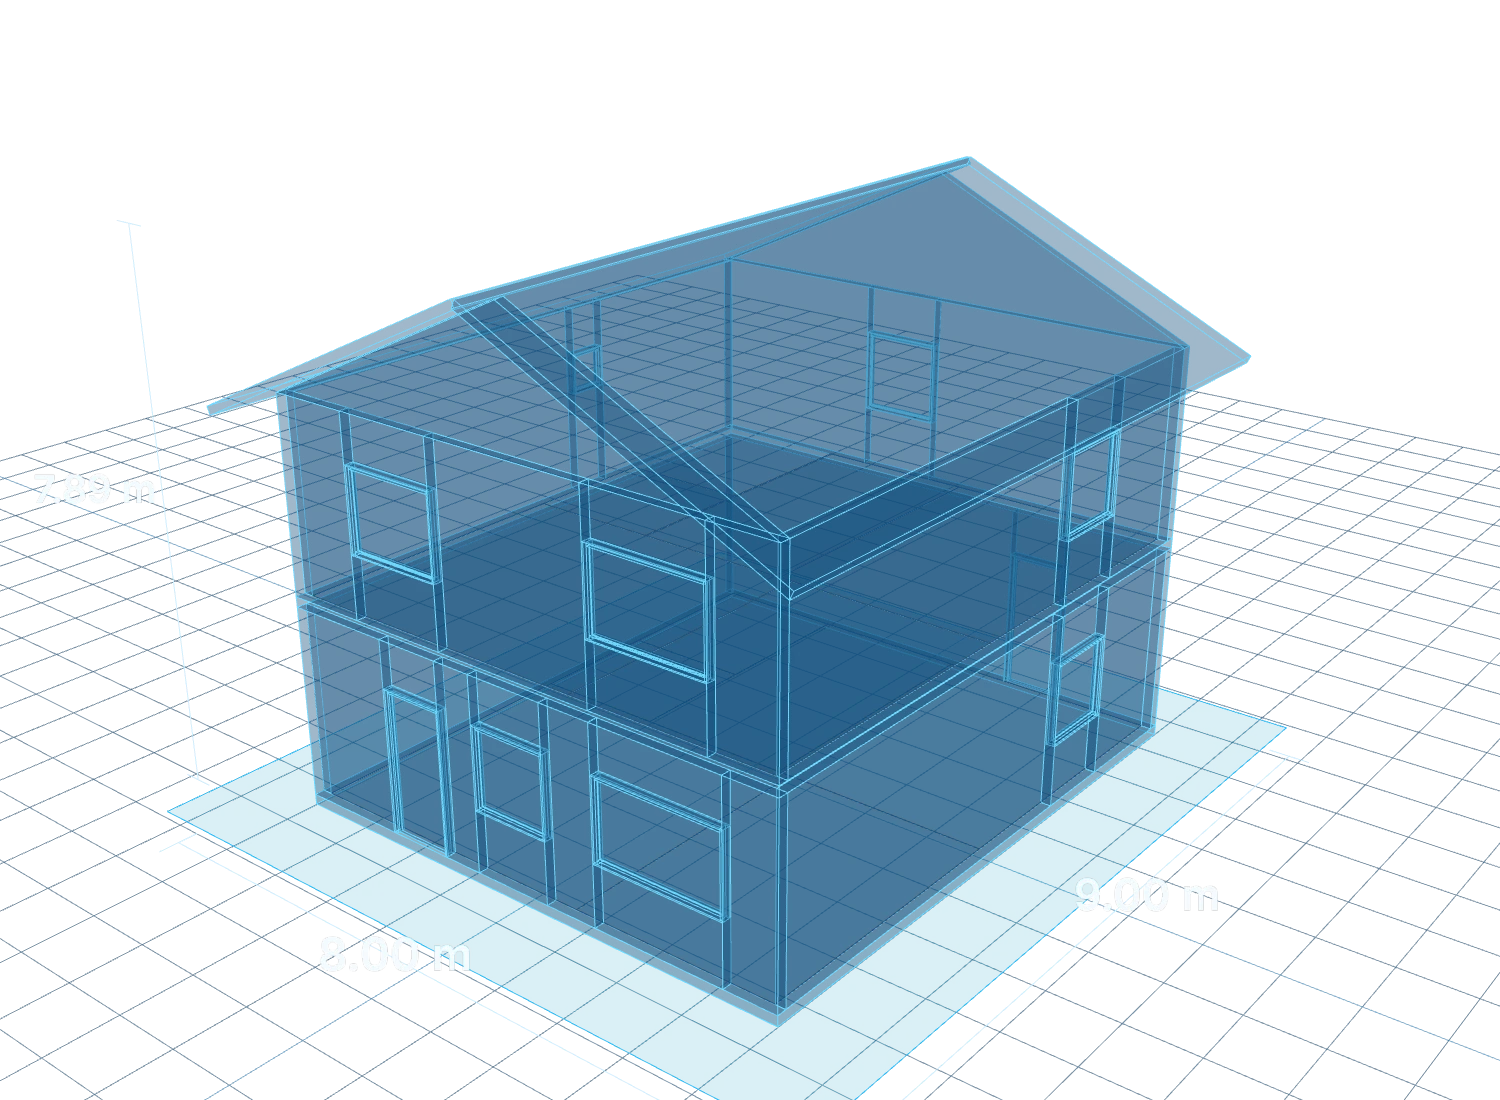
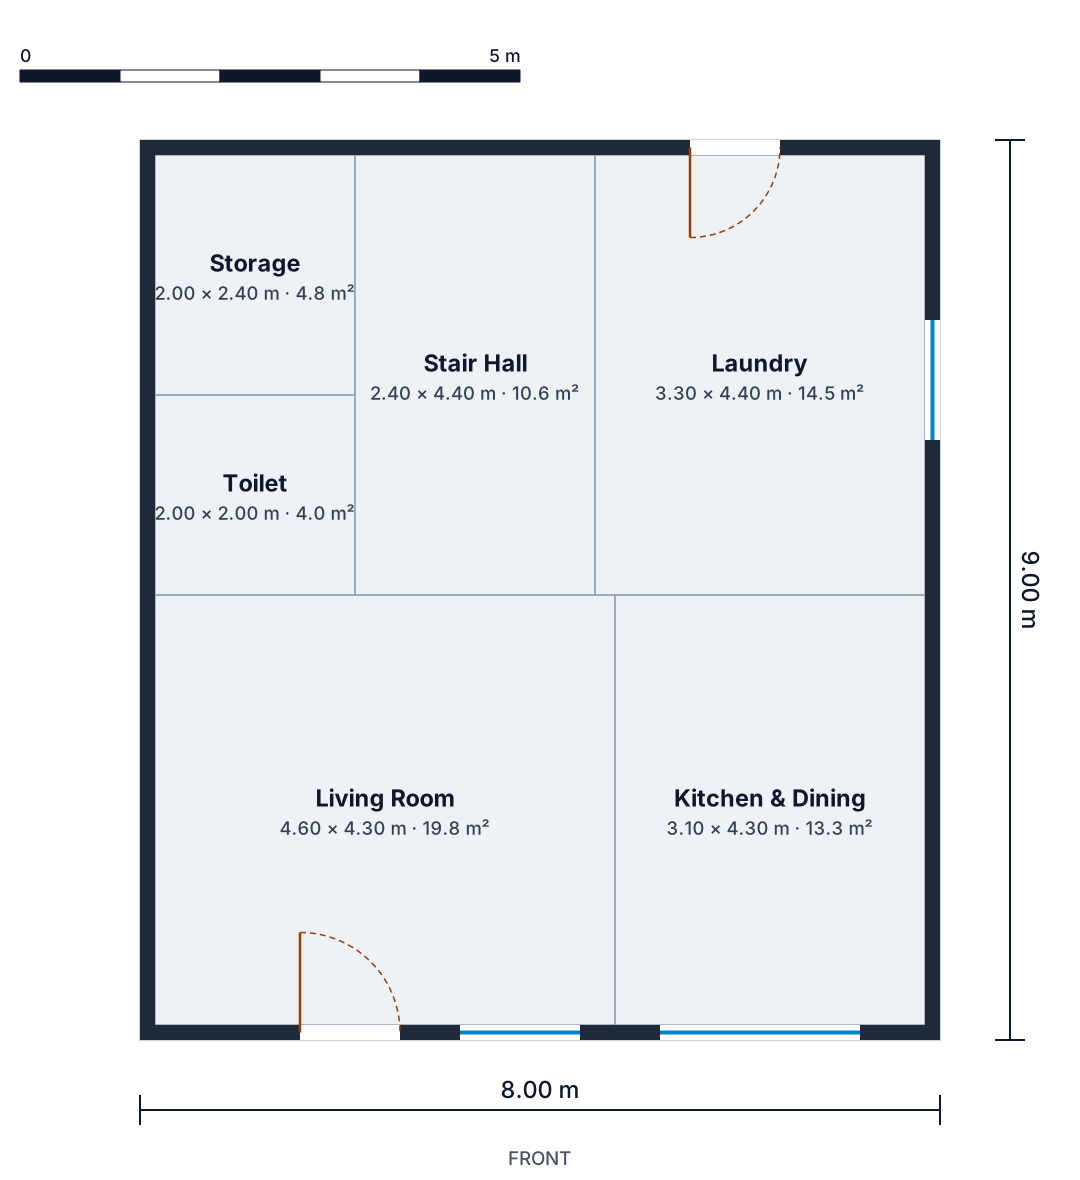
Same plan, two ways
Drag the handle: on the left, the ground floor as it is drawn; on the right, the same house as DraftAR PH builds it.
Tools to import, inspect and present a house plan, from the draftsman's file to the client's approval.
Reads plotted PDFs and DXF files: plot scale, walls, columns, door and window tags, room names, and two-storey sheets.
The building can be placed only on a steady, level surface the phone has actually detected. Walls, uneven surfaces and lost tracking are explained, not hidden.
Tabletop models from 1:100 to 1:20, any custom scale up to 1:500, or full size at 1:1 to stand inside the rooms.
Show or hide columns, beams, walls, slabs, stairs, roof and footings. Tap a part to read its size, or isolate it.
View each floor at its real height, set raised or sunken room levels, and check stairs between floors.
Share a short link, receive the client's approval or comments, and print an A4 presentation with plans, 3D views and room areas.
Use the drawing you already have. No remodeling in another program.
In AutoCAD, plot with DWG To PDF (tick Include layer information) or save as DXF.
DraftAR PH finds the scale, walls and openings and shows a preview. Check doors and windows, then create the 3D model.
Walk the client through it on a table at 1:50, or at full size. Send a review link and print the presentation.
Manage projects and check dimensions on a PC; open the same model in AR on an Android phone.
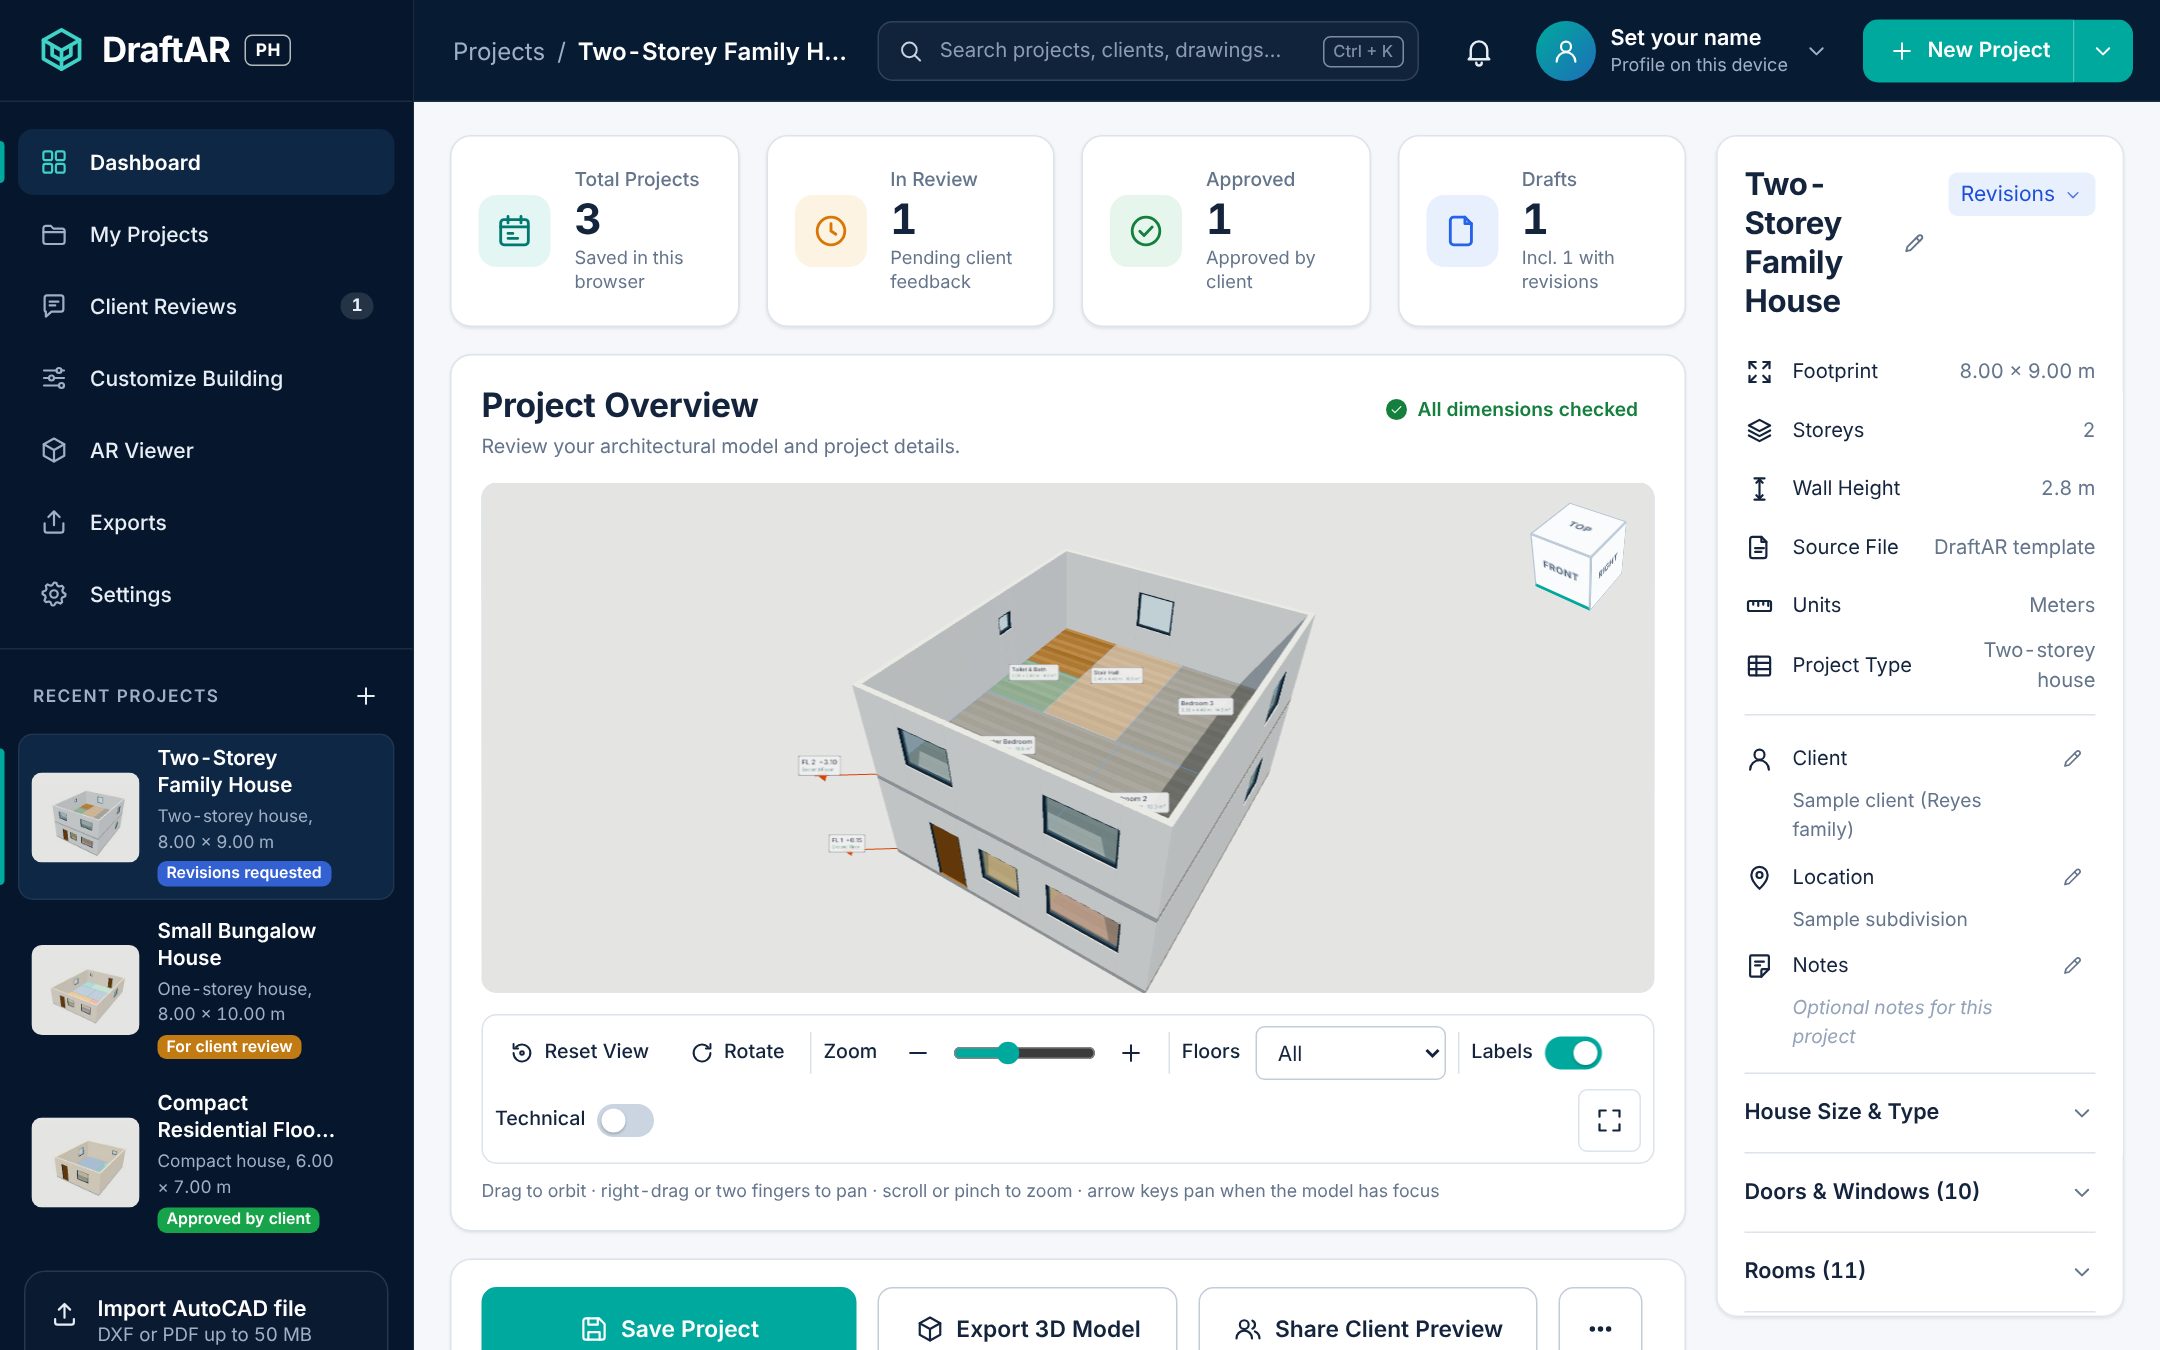
The model comes from the 2D plan you already drew, so there is no SketchUp or Revit model to build first.
A client who cannot read plans can walk around the house on their own table and point at what they want changed.
Sizes come from the drawing's own lines and plot scale, and every model shows its overall dimensions.
Pilot program
A pilot with a local design professional is in progress. Every plan that does not import well becomes a fix: his commercial library plan now imports with all of its walls and all 15 tagged doors and windows.
Want to join the pilot? Get in touch. If our pilot partners agree, we will feature their own words here.
No. DraftAR PH runs in the browser on a PC or phone. You can also add it to your home screen, and it opens offline after the first visit.
A PDF plotted from AutoCAD with DWG To PDF, or a DXF file. DWG files cannot be read directly; save as DXF or plot to PDF. Scanned plans and photos cannot be imported, because they contain a picture, not lines.
No. Plans are read on your device. Projects are saved in your browser; they are copied to the cloud only if you sign in and turn on cloud sync, or create a client link. See the privacy notice.
Android phones that support Google Play Services for AR, in up-to-date Chrome. Other phones get the 3D viewer.
No. A client link opens in the browser; the client can view the model, use AR on a supported phone, and send approval or comments.
No. DraftAR PH is for visualization and client understanding. Always verify every dimension against the signed plans; the model is not for construction, costing or permit approval.
DraftAR PH is a student project from the Philippines, built by a Computer Engineering student for local draftsmen and small design offices. It started from one question: how do you show a client a house that only exists as a 2D plan?